
 English
 Español
 Pусский
 العربية


flute depth tester
A flute depth tester is a precision measuring instrument used to determine the depth of flutes, grooves, slots, or recesses on machined parts and components. It is commonly applied in quality control, machining inspection, and production verification to ensure that the depth of a flute matches design specifications. Accurate flute depth measurement is essential in industries where dimensional consistency affects part performance, such as metalworking, tooling, automotive, aerospace, and general manufacturing.The main purpose of a flute depth tester is to provide a fast, reliable, and repeatable way to check the depth of a flute without relying on rough estimation or indirect methods. The tool typically consists of a stable base, a measuring stem or probe, and a calibrated scale or digital display. Some versions use a dial indicator, while others feature a digital readout for easier reading and improved precision. Depending on the design, the tester may also include adjustable contact points, locking mechanisms, and fine adjustment features to improve measurement accuracy.To use a flute depth tester, the operator places the instrument on the reference surface of the workpiece and positions the probe into the flute or groove being measured. The depth is then read from the scale or display. Because the tool is designed to reference a consistent datum surface, it helps reduce human error and ensures more dependable results than manual estimation. This makes it especially useful in repetitive inspection tasks where multiple parts must be checked quickly and consistently.Flute depth testers are available in different styles and measurement ranges to suit various applications. Some are designed for small, delicate grooves and precision tooling, while others are built for larger industrial components. The body is often made from hardened steel, stainless steel, or other durable materials to resist wear and maintain calibration over time. High-quality models may offer smooth movement, fine graduations, and excellent stability, which are important for achieving accurate readings.One of the key advantages of a flute depth tester is its simplicity. It is easy to operate, requires minimal training, and provides immediate results. This makes it a practical tool for inspectors, machinists, and technicians who need to verify part dimensions during production or final inspection. It can also help identify tool wear, machining errors, or process variations early, allowing corrective action before defective parts continue through the workflow.In summary, a flute depth tester is an essential measuring device for checking flute or groove depth with precision and efficiency. Its combination of accuracy, ease of use, and durability makes it a valuable instrument in many manufacturing and inspection environments.
Produit
Catégorie:
-
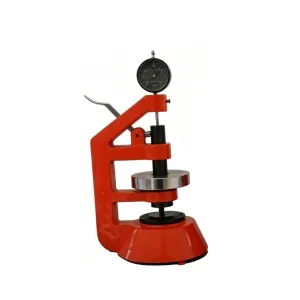
Testeur de profondeur de flûte
Leur classification: Filter Paper & Media Testing InstrumentsVues: 351Numéro:Temps de libération: 2026-07-13 10:38:05Le testeur de profondeur de cannelure est un instrument de précision spécialement conçu pour mesurer la profondeur de cannelure du papier ondulé, du papier filtre et de divers matériaux cannelés. Il prend également en charge le calcul de l'épaisseur et de la densité. L'appareil est entièrement conforme aux normes notamment ISO 534, GB/T 451.3, GB/T 1983 et QB/T 4031-2010. Il est doté d'une enclume spécialisée en forme de V et d'une tête de mesure étroite et allongée (longueur 16 ± 5 mm, largeur 5 mm, angle en V 60°) qui peut atteindre avec précision le fond des vallées de flûte, garantissant des données fiables sur la hauteur des flûtes. La plage de mesure est de 0 à 18 mm avec une précision de mesure de 0,001 mm, une pression de mesure ≤2 N et un parallélisme entre les surfaces de mesure <0,035 mm. La conception à pression de mesure ultra-faible protège efficacement les structures de flûte de la déformation pendant la mesure. Avec des dimensions hors tout de 80×120×120 mm et une structure purement mécanique, il offre un fonctionnement simple sans dérive électronique, ce qui en fait un instrument spécialisé idéal pour l'inspection en profondeur des flûtes et le contrôle qualité dans les industries de la fabrication du papier, des matériaux de filtration et de l'emballage.
Actualités
Catégorie:
Aucun résultat de recherche!
Affaire
Catégorie:
Aucun résultat de recherche!
Vidéo
Catégorie:
Aucun résultat de recherche!
Téléchargement
Catégorie:
Aucun résultat de recherche!
Recrutement
Catégorie:
Aucun résultat de recherche!
Produits recommandés
Aucun résultat de recherche!


 Téléphone