
 English
 Español
 Pусский
 العربية


corrugation depth gauge
A corrugation depth gauge is a precision measuring instrument used to determine the depth, profile, and consistency of corrugations on a wide range of materials and products. Corrugation refers to the repeated wave-like or ridged pattern commonly found in packaging materials, metal sheets, tubing, rubber components, and engineered surfaces. The gauge is designed to provide accurate and repeatable measurements so that users can evaluate product quality, monitor manufacturing processes, and ensure compliance with technical specifications.This tool is especially useful in industries where corrugated structures play an important role in strength, flexibility, airflow, cushioning, or fit. In packaging, it helps measure the depth of corrugated cardboard flutes to verify board performance and structural integrity. In metalworking, it can be used to inspect formed sheets or panels. In other applications, it supports the inspection of grooved, ribbed, or patterned surfaces where uniform depth is critical.A corrugation depth gauge typically features a stable frame, a measuring probe or contact tip, and a clear scale or digital display. The probe is placed at the top and bottom of the corrugation profile to calculate the vertical distance between the peaks and valleys. Depending on the design, the gauge may use mechanical dial indicators, digital sensors, or specialized measuring heads. Digital versions often provide faster readings and improved ease of use, while mechanical versions are valued for their simplicity and durability.The instrument is generally easy to operate. The user positions the gauge over the corrugated surface, aligns it carefully, and records the measurement shown on the display or scale. Some models include adjustable bases, zero-setting functions, and fine-resolution readings to improve accuracy. Portable designs allow for quick on-site inspections, while more advanced bench-style models may be used in laboratories or quality control departments.Accuracy is one of the most important advantages of a corrugation depth gauge. By delivering consistent results, it helps reduce variation in production and supports better decision-making. Manufacturers can use the data to adjust tooling, detect wear, and maintain product standards. Inspectors and technicians rely on it to compare samples, confirm dimensional tolerances, and identify defects such as uneven corrugation, collapse, or deformation.Corrugation depth gauges are typically made from durable materials such as stainless steel, aluminum, or hardened engineering plastics. These materials help resist wear and corrosion, ensuring long service life. Many models are compact and lightweight, making them convenient to carry and store. Depending on the application, the gauge may be designed for flat surfaces, curved surfaces, or specific corrugation geometries.Overall, a corrugation depth gauge is an essential measuring device for anyone who needs precise control over corrugated surface dimensions. It combines accuracy, reliability, and ease of use, making it valuable in manufacturing, inspection, and quality assurance.
Produit
Catégorie:
-
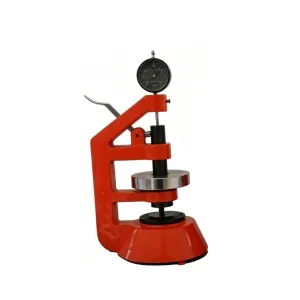
Testeur de profondeur de flûte
Leur classification: Filter Paper & Media Testing InstrumentsVues: 352Numéro:Temps de libération: 2026-07-13 10:38:05Le testeur de profondeur de cannelure est un instrument de précision spécialement conçu pour mesurer la profondeur de cannelure du papier ondulé, du papier filtre et de divers matériaux cannelés. Il prend également en charge le calcul de l'épaisseur et de la densité. L'appareil est entièrement conforme aux normes notamment ISO 534, GB/T 451.3, GB/T 1983 et QB/T 4031-2010. Il est doté d'une enclume spécialisée en forme de V et d'une tête de mesure étroite et allongée (longueur 16 ± 5 mm, largeur 5 mm, angle en V 60°) qui peut atteindre avec précision le fond des vallées de flûte, garantissant des données fiables sur la hauteur des flûtes. La plage de mesure est de 0 à 18 mm avec une précision de mesure de 0,001 mm, une pression de mesure ≤2 N et un parallélisme entre les surfaces de mesure <0,035 mm. La conception à pression de mesure ultra-faible protège efficacement les structures de flûte de la déformation pendant la mesure. Avec des dimensions hors tout de 80×120×120 mm et une structure purement mécanique, il offre un fonctionnement simple sans dérive électronique, ce qui en fait un instrument spécialisé idéal pour l'inspection en profondeur des flûtes et le contrôle qualité dans les industries de la fabrication du papier, des matériaux de filtration et de l'emballage.
Actualités
Catégorie:
Aucun résultat de recherche!
Affaire
Catégorie:
Aucun résultat de recherche!
Vidéo
Catégorie:
Aucun résultat de recherche!
Téléchargement
Catégorie:
Aucun résultat de recherche!
Recrutement
Catégorie:
Aucun résultat de recherche!
Produits recommandés
Aucun résultat de recherche!


 Téléphone