
 English
 Español
 Pусский
 العربية


board thickness gauge
A board thickness gauge is a precision measuring instrument used to determine the thickness of flat materials such as boards, sheets, panels, and similar products. It is widely applied in industries where accurate dimensional control is essential, including woodworking, furniture manufacturing, construction materials, paper products, plastics, and composite material production. The main purpose of this tool is to provide fast, reliable, and repeatable thickness measurements, helping ensure product quality and consistency throughout the production process.A typical board thickness gauge is designed with a sturdy frame, a measuring probe or contact point, and a clear reading system. Depending on the model, the reading may be displayed through a mechanical dial, digital screen, or electronic interface. Digital versions are especially popular because they offer high accuracy, easy readability, and convenient data recording. Some advanced models can also connect to computers or quality control systems for real-time monitoring and statistical analysis.One of the key advantages of a board thickness gauge is its ability to measure thickness without causing damage to the sample. This makes it suitable for checking finished products, semi-finished materials, and delicate surfaces. The user simply places the board between the measuring surfaces or positions the probe against the material, and the device immediately shows the thickness value. This quick operation improves efficiency in both laboratory testing and industrial production lines.Accuracy is a critical feature of a board thickness gauge. Small variations in thickness can affect the performance, appearance, and durability of the final product. For example, in woodworking, uneven board thickness may lead to poor assembly results; in packaging and paper industries, inconsistent thickness can influence strength and flexibility; in plastics and composites, thickness control is directly related to structural performance. Therefore, a reliable gauge helps manufacturers maintain strict quality standards.Board thickness gauges are available in various measurement ranges and resolutions to meet different application needs. Some are compact and portable for field use, while others are large bench-mounted instruments designed for repeated inspections in controlled environments. Many models also include calibration functions to maintain measurement precision over time. Regular calibration and proper operation are important to ensure accurate results and long-term reliability.In addition to quality control, a board thickness gauge can support material research, product development, and process improvement. By measuring samples at different stages, engineers and technicians can identify defects, monitor production stability, and optimize manufacturing parameters. This helps reduce waste, improve efficiency, and lower production costs.Overall, a board thickness gauge is an essential tool for industries that require precise thickness measurement. Its combination of accuracy, convenience, and versatility makes it valuable in manufacturing, inspection, and research applications.
Produit
Catégorie:
-
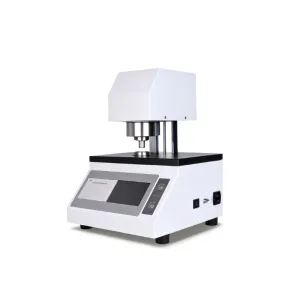
Testeur d'épaisseur de carte numérique
Leur classification: Paper Testing InstrumentsVues: 261Numéro:Temps de libération: 2026-07-10 09:50:59Le testeur numérique d'épaisseur de cartes est un instrument d'inspection mécatronique de nouvelle génération développé selon les normes nationales, intégrant des principes de conception mécanique modernes et des directives ergonomiques. Équipé d'un capteur de déplacement de haute précision et d'un système d'exploitation à écran tactile, il offre des fonctions complètes comprenant les tests, la conversion d'unités, l'affichage des données, le stockage en mémoire, l'impression et le traitement des données. La plage de mesure est de 0 à 18 mm avec une résolution de 0,01 mm, un écart d'indication de ±0,05 % et une répétabilité de mesure de 2,5 μm ou 0,5 %. La pression de mesure est de 20 ± 0,5 kPa, la surface de contact est de 1 000 ± 20 mm² et la vitesse de descente est ≤ 3 mm/s. Une imprimante thermique modulaire intégrée prend en charge les tests en une seule touche et le traitement automatique des données. L'instrument est conforme aux normes QB/T 1035, QB/T 451.3, QB/T 1055, ISO 534 et ISO 438, ce qui en fait un appareil de test d'épaisseur de carton idéal pour les industries de la fabrication du papier, de l'emballage, de la recherche et de la supervision de la qualité.
Actualités
Catégorie:
Aucun résultat de recherche!
Affaire
Catégorie:
Aucun résultat de recherche!
Vidéo
Catégorie:
Aucun résultat de recherche!
Téléchargement
Catégorie:
Aucun résultat de recherche!
Recrutement
Catégorie:
Aucun résultat de recherche!
Produits recommandés
Aucun résultat de recherche!


 Téléphone