Product Introduction
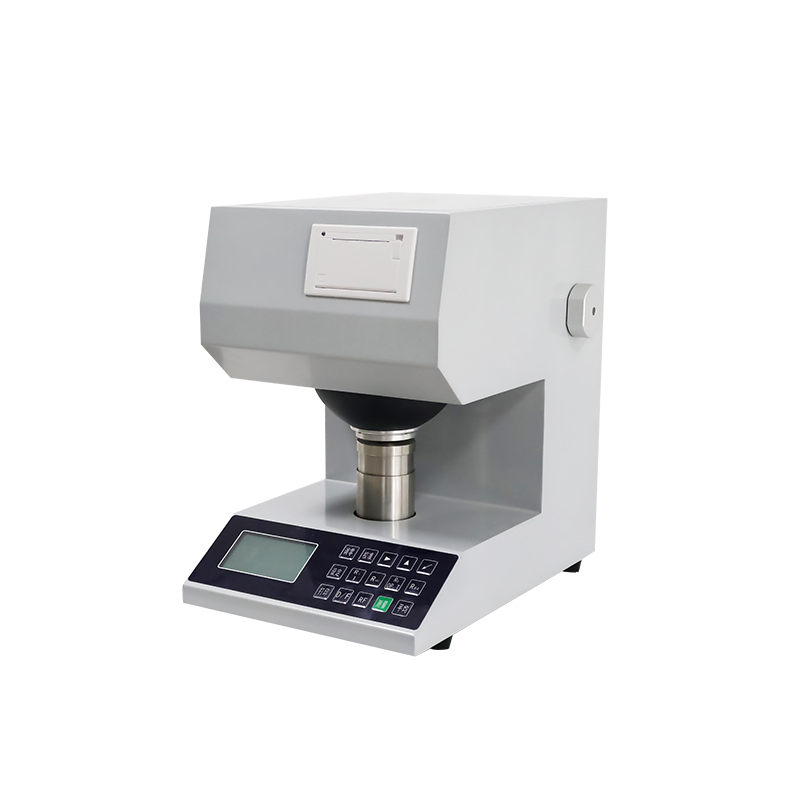
The whiteness and color tester operates on the integrating sphere spectrophotometric principle. A simulated D65 standard illuminant irradiates the specimen, and reflected light is collected by the integrating sphere. A built-in light absorber eliminates surface specular reflection, enabling accurate measurement of diffuse reflectance. The instrument uses d/o geometry (diffuse illumination / vertical viewing), conforming to CIE standard colorimetric conditions. High-precision photoelectric sensors and a microcomputer data processing system calculate and display full optical parameters including blue-light whiteness (R457), ISO whiteness, CIE whiteness, Hunter whiteness, yellowness, opacity, chromaticity coordinates, and color difference in real time. The instrument supports reference sample data storage and multi-measurement averaging, with direct printout of results.
Key Features
Multi-Function Multi-Parameter Measurement Simultaneously measures blue-light whiteness, ISO whiteness, CIE whiteness, Hunter whiteness, yellowness, color, color difference, opacity, transparency, light scattering coefficient, light absorption coefficient, and ink absorption value.
Standard d/o Optical Geometry Uses standard d/o conditions with a 150mm integrating sphere and 25mm measurement port; built-in light absorber eliminates specular reflection for standardized, reliable test results.
D65 Standard Illuminant Simulation Simulates the D65 standard illuminant, adopts the CIE 1964 supplementary colorimetric system and CIE 1976 (L*a*b*) color space formula, consistent with international standards.
High Precision and Repeatability Measurement repeatability ≤0.10, chromaticity coordinate repeatability ≤0.0010, R457 value repeatability ≤0.10, ensuring accurate and stable data.
10 Reference Sample Memory Stores up to 10 reference sample values in non-volatile memory; supports multi-measurement averaging for convenient batch comparison and long-term data traceability.
Digital Display and Print Output Measurement results displayed digitally with direct print capability for documentation and quality management.
Broad Multi-Standard Compliance Compliant with dozens of papermaking and related industry national and international standards including GB/T 7973, GB/T 7974, ISO 2470, ISO 2471.
Stable and Durable Measurement value stability ≤0.1 within 30 minutes; operating environment 10-30°C, relative humidity ≤85%, suitable for standard laboratory conditions.
Main Technical Specifications
Parameter | Specification |
Illuminant | Simulated D65 |
Colorimetric System | CIE 1964 supplementary, CIE 1976 (L*a*b*) |
Illumination/Viewing Geometry | d/o (diffuse/vertical) |
Integrating Sphere Diameter | 150 mm |
Measurement Port Diameter | 25 mm |
Light Absorber | Yes, eliminates specular reflection |
Measurement Repeatability | Rx, Ry, Rz ≤0.10; chromaticity coordinates ≤0.0010; R457 ≤0.10 |
Accuracy | Chromaticity coordinates 0.0001; others 0.01 |
Specimen Size | Test plane ≥Φ30 mm, thickness ≤40 mm |
Measurement Stability | ≤0.1 within 30 min |
Reference Sample Memory | Up to 10 groups, non-volatile |
Operating Environment | Temperature 10-30°C, relative humidity ≤85% |
Overall Dimensions (L×W×H) | 260 × 390 × 400 mm |
FAQ
1. What whiteness indices can the instrument measure?
It can measure blue-light whiteness (R457), ISO whiteness, CIE whiteness (Ganz visual whiteness) W10 and tint value Tw10, Hunter whiteness WH, Z whiteness (Rz), and other whiteness indices to meet testing needs of different industries and standards.
2. What is d/o illumination/viewing geometry and its advantages?
d/o stands for diffuse illumination / vertical viewing, one of the standard colorimetric geometries specified by CIE. The specimen is uniformly illuminated inside the integrating sphere, and reflected light is received from the vertical direction. The built-in light absorber eliminates specular reflection, measuring only the diffuse component for results that better correlate with human visual perception.
3. How is the reference sample memory function used?
The instrument stores up to 10 reference (standard) sample data sets. When measuring test specimens, stored reference data can be recalled for direct comparison and color difference calculation. This function facilitates color consistency inspection across production batches.
4. What color and color difference parameters can be measured?
It can determine CIE L*a*b, Hunter Lab, XYZ tristimulus values, chromaticity coordinates (x,y,z), chroma Cab, hue angle hab, dominant wavelength λd, excitation purity Pe, and full color difference parameters including ΔEab, ΔL, ΔCab, and ΔH*ab.
5. How are opacity, light scattering coefficient, and ink absorption value measured?
These are specific optical properties for paper. Opacity is calculated from reflectance measurements with a black cavity and white backing behind the specimen. Light scattering and absorption coefficients are derived based on Kubelka-Munk theory. Ink absorption value is determined by measuring reflectance change after applying standard ink to a defined area.
6. Does the instrument require regular calibration?
Yes. Perform daily zero and calibration checks using a standard white plate and black cavity before use. The instrument features power-off memory protection for long-term storage of calibration data. Periodic verification with standard reference samples is recommended. Contact our after-sales service if deviations are detected.
After-Sales Service
Established in 2007 and with nearly two decades of experience, Shandong Annimet Instrument Co., Ltd. is a professional manufacturer integrating R&D, production, and sales of laboratory testing and sample preparation equipment. Quality is our foundation. We are your bridge from concept to reality. We deliver more than just instruments — we deliver confidence. This Whiteness and Color Tester comes with a 12-month warranty and lifetime technical support. Our professional team offers 24/7 service response, free installation guidance, operation training, and whiteness/color testing method consultation. For any inquiries, please contact our customer service team; we are dedicated to providing comprehensive pre-sales, in-sales, and after-sales support. Hotline: 400-9933-057, Email: anmt_test@126.com.
Whiteness and color are critical appearance quality indicators for products across industries including paper, textiles, building materials, and chemicals, directly affecting product visual quality and market acceptance. Whiteness measurement evaluates the degree of whiteness by measuring diffuse reflectance at specific wavelengths (typically 457nm blue light), using methods such as ISO whiteness (R457 method) and CIE whiteness. Color measurement quantifies color perception using tristimulus values and color space coordinates (e.g., L*a*b*) based on CIE standard colorimetric systems. Integrating sphere spectrophotometers, using d/o geometry and D65 standard illuminant, simulate human visual response under natural light and are the internationally accepted method for color measurement. Modern whiteness and color testers integrate spectrophotometry, microcomputer data processing, and multi-parameter calculation to simultaneously output various whiteness, color, and color difference indices. They are widely used for raw material inspection, process control, and product quality evaluation in papermaking, printing, textiles, ceramics, chemicals, and food industries, serving as core instruments for color management and quality control in modern laboratories.

Shandong Annimet Instruments Co., Ltd., established in 2007, is a professional manufacturer integrating R&D, production, and sales of laboratory testing instruments and sample preparation equipment. With nearly two decades of industry experience, we are committed to delivering reliable quality testing solutions to clients worldwide.
Contact: +86 400-9933-057
Company Address: Factory Building 105, No. 155, Xinmao Qilu Science and Technology City, No. 299 Zidong Avenue, Tianqiao District, Jinan City, Shandong Province
E-mail: anmt_test@126.com
Fax: +86 0531-88092218
Copyright © 2026 Shandong Annimet Instruments Co., Ltd. All rights reserved
Plan du siteCe site Web utilise des cookies pour vous garantir la meilleure expérience sur notre site Web.

 English
 Español
 Pусский
 العربية


 Téléphone